Spaces / 01
Before choosing a retail designer, describe what must happen in the space. A beautiful portfolio cannot tell you whether the proposal includes the stockroom, lighting specification or installation supervision.
Read the guide ↗Spaces / 02
A hanger should support the shape of what hangs on it. Uniform hangers can look orderly while still stretching a knit or marking delicate fabric.
Read the guide ↗Spaces / 03
A room palette becomes easier to use when it starts with the fixed elements: flooring, large furniture and the light that actually enters the room.
Read the guide ↗Spaces / 04
The right question is not simply the price per sofa. The cleaner needs to identify the fabric, construction and care restrictions before proposing a method.
Read the guide ↗Spaces / 05
Window style affects movement, cleaning and the use of nearby space. Start with the room and local requirements before choosing a shape from a catalogue.
Read the guide ↗Spaces / 06
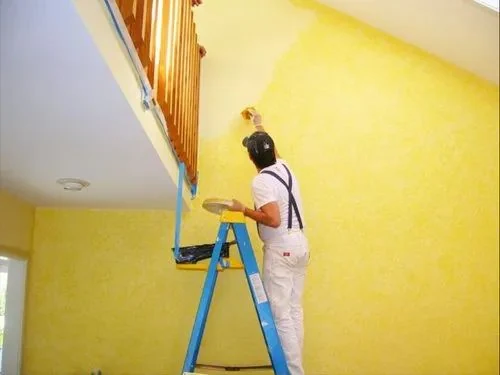
A textured wall finish depends on the substrate, product and application system. Start with compatibility and a sample, not a social-media photograph.
Read the guide ↗Spaces / 07
An awning proposal should describe useful shade and everyday operation. A nominal width alone says little about either.
Read the guide ↗Spaces / 08
A kitchen project becomes easier to compare when daily tasks and boundaries are explicit. Cabinet colour is a decision; so are access, disruption and responsibility.
Read the guide ↗Spaces / 09
A phased handover plan for the people, files and equipment that still need a place to work.
Read the guide ↗Spaces / 10
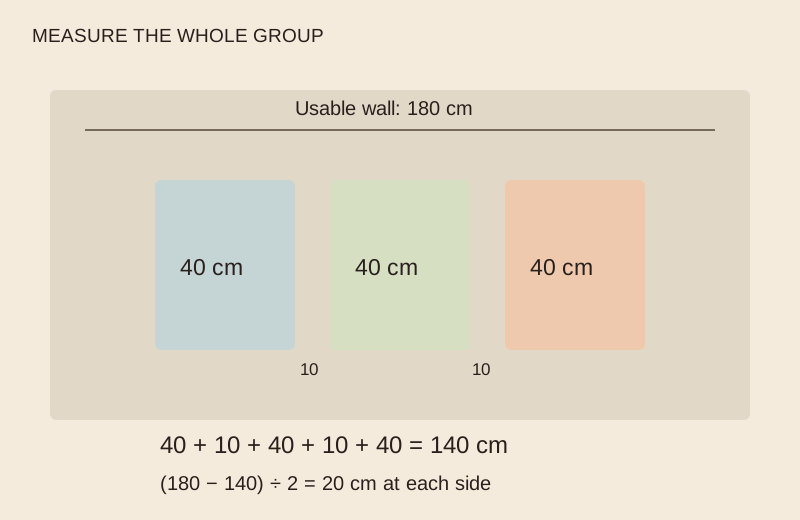
Use the outer frame dimensions and a paper mock-up to find a grouping that belongs on your wall.
Read the guide ↗Spaces / 11
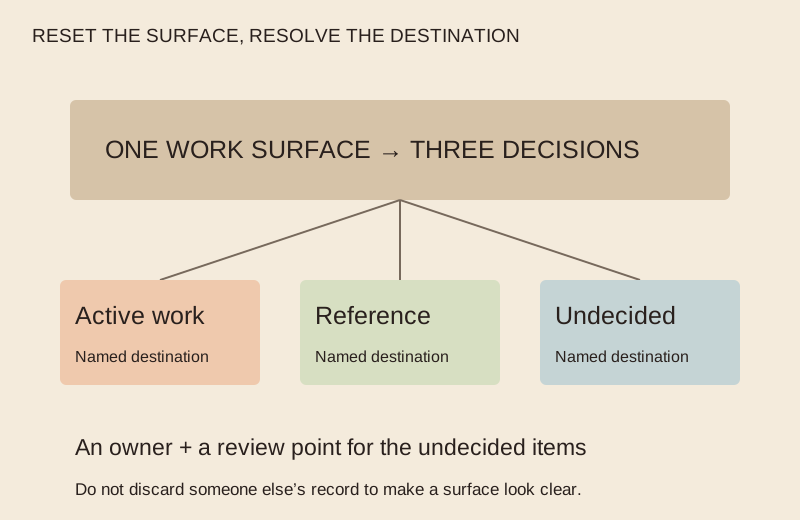
Give active work, reference material and undecided items different destinations, with an owner and a review point.
Read the guide ↗Spaces / 12
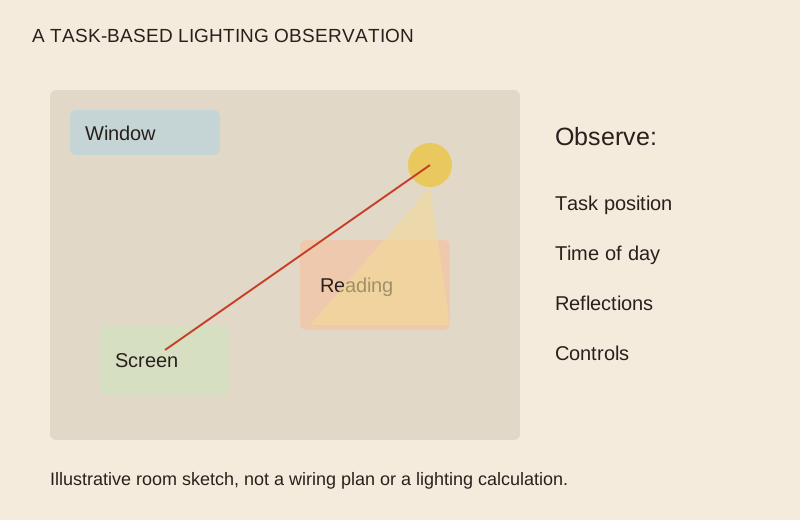
Record where light helps, where it creates a reflection and what changes between daytime and evening.
Read the guide ↗Spaces / 13
Make a simple map of views, access and site conditions before choosing a seasonal change.
Read the guide ↗Spaces / 14
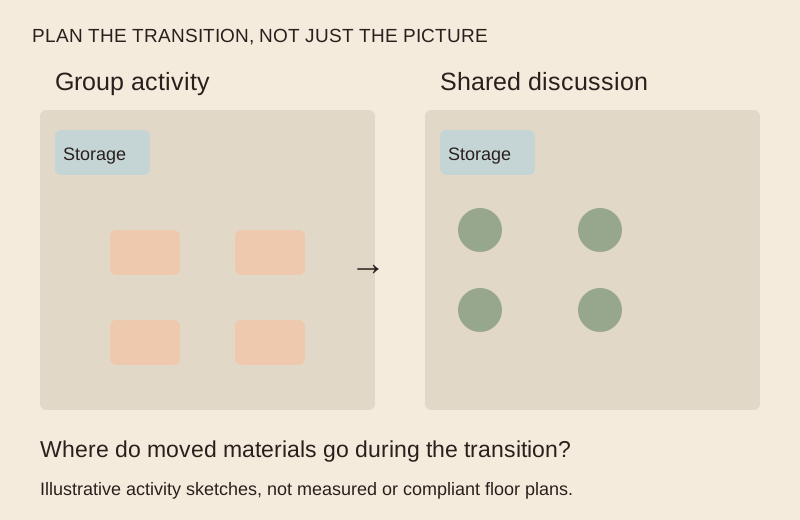
Compare layouts by what teachers and learners need to do, including transitions, storage and access.
Read the guide ↗Spaces / 15
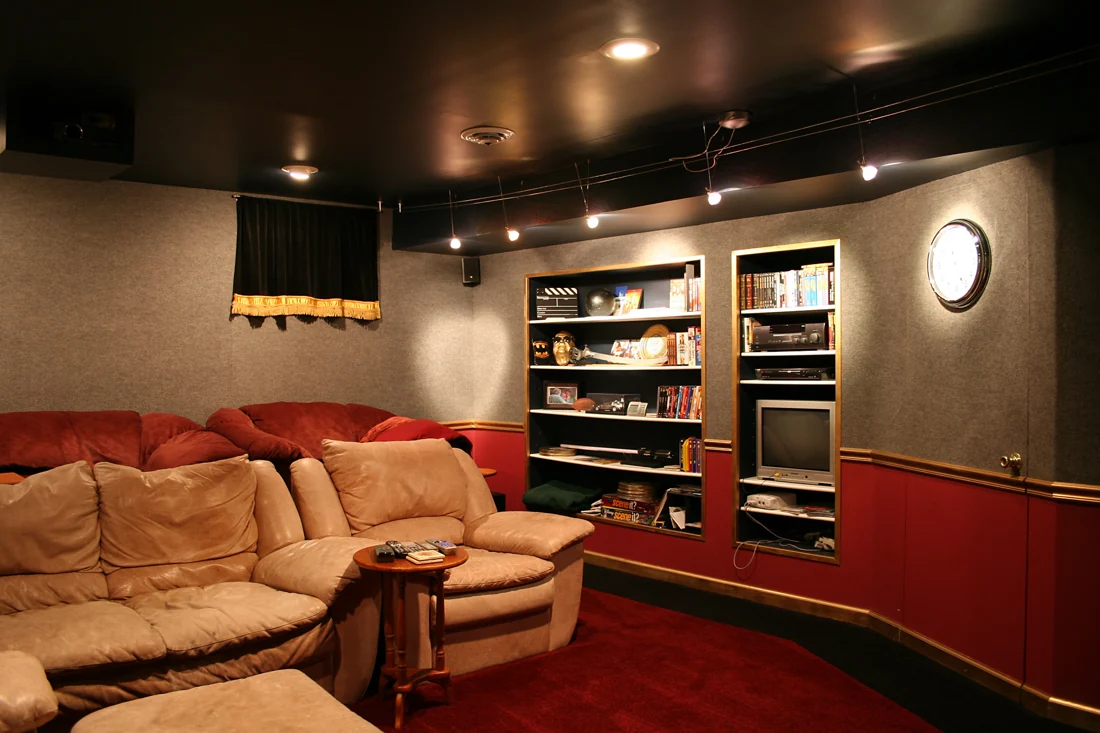
Map sources, devices, listening positions and required controls before discussing installation.
Read the guide ↗Spaces / 16
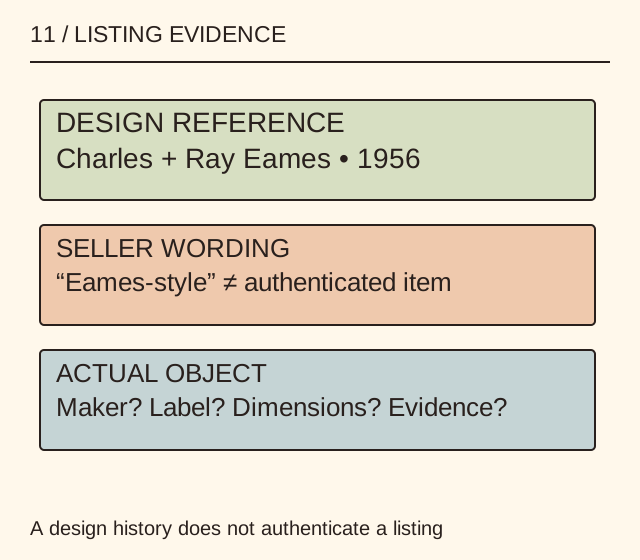
Keep the named design, actual manufacturer, dimensions and evidence in separate fields.
Read the guide ↗Spaces / 17
Check usable compartments, openings and the space needed to operate the furniture.
Read the guide ↗Spaces / 18
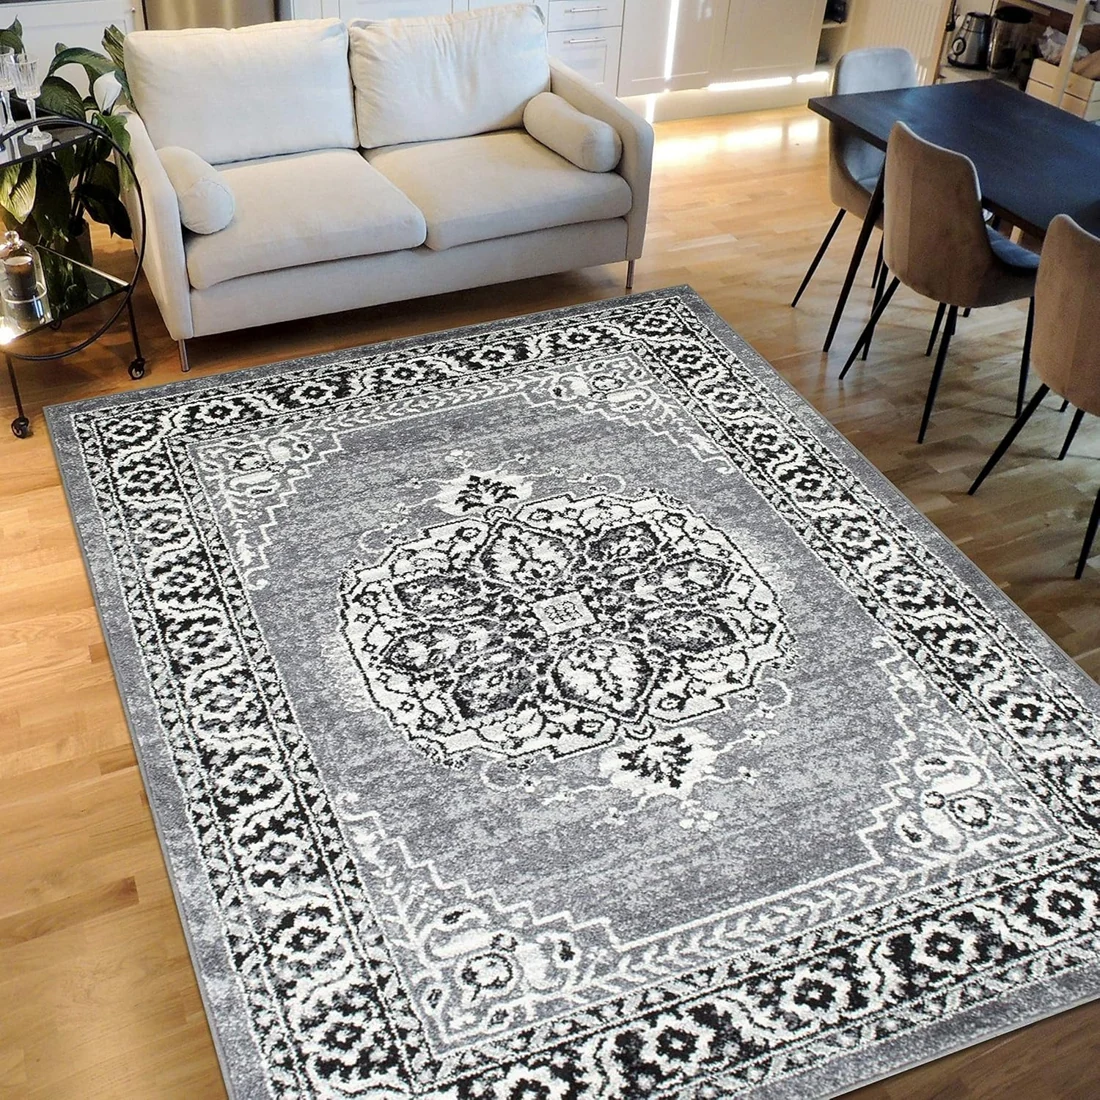
Compare the rug footprint with chairs, doors and the routes you actually use.
Read the guide ↗Spaces / 19
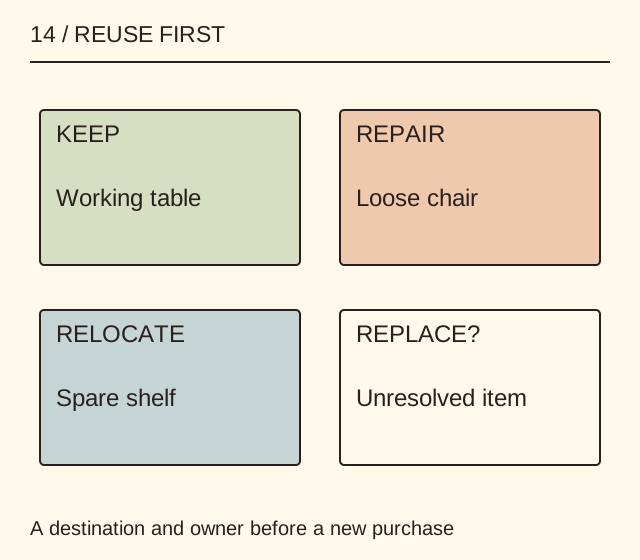
Make the keep, repair, relocate and replace decisions visible before ordering more furniture.
Read the guide ↗Spaces / 20
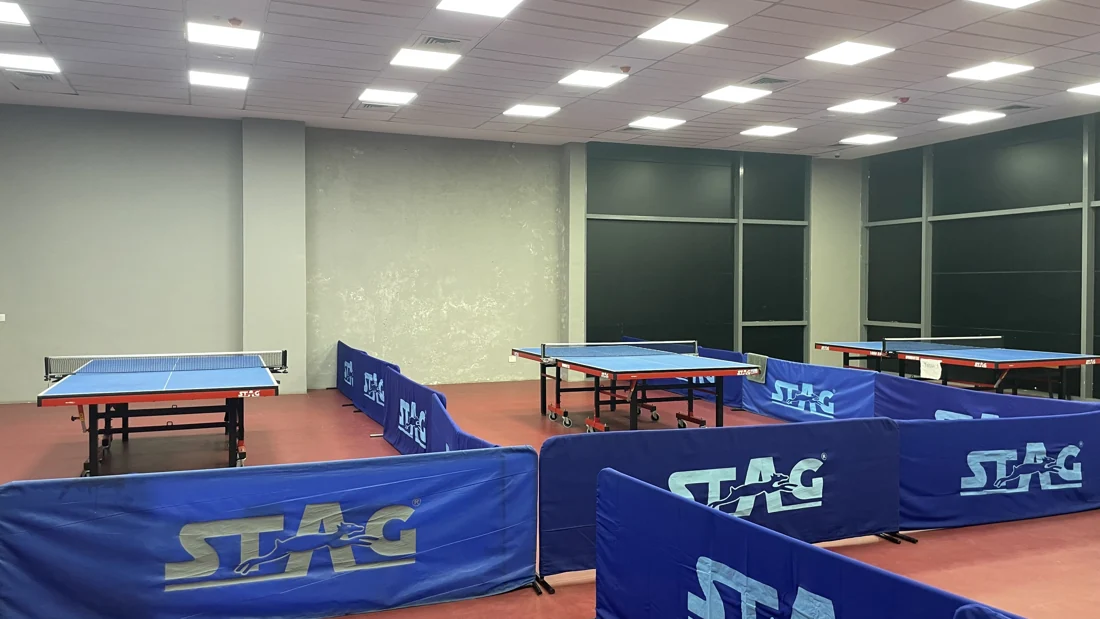
A playing-surface measurement is only one part of deciding whether a table fits the space.
Read the guide ↗Spaces / 21
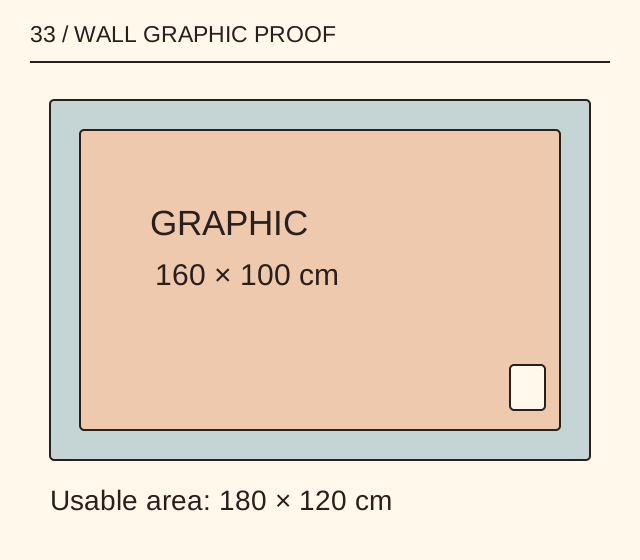
Make the wall, sample and final crop part of the brief before approving a large print.
Read the guide ↗Spaces / 22
Connect the plant list to the room plan, supplier instructions and collection record.
Read the guide ↗Spaces / 23
Separate surface preparation, finish, protection and handover instead of comparing one unexplained total.
Read the guide ↗Spaces / 24
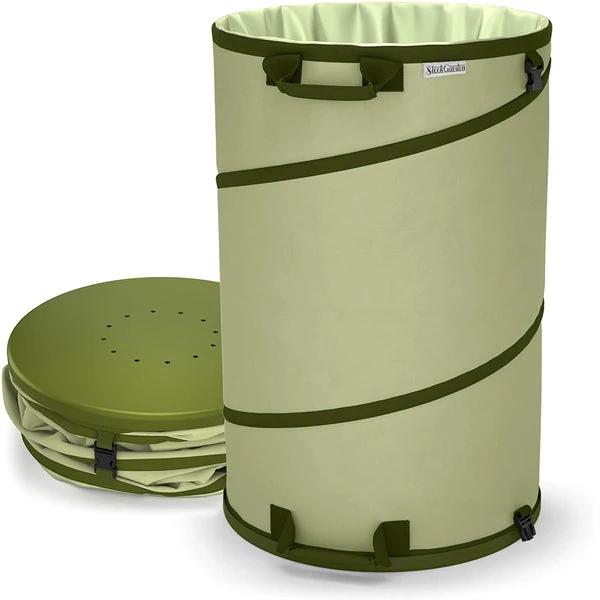
Capacity matters only if the container fits the task and can be emptied as intended.
Read the guide ↗Spaces / 25
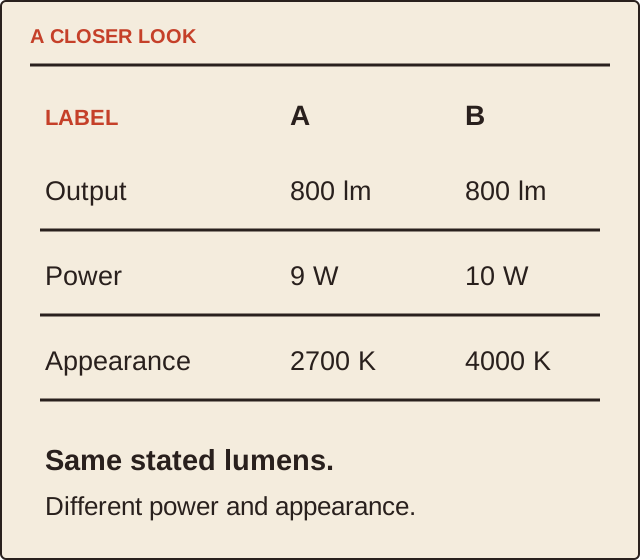
Compare separate properties instead of treating a wattage or a colour name as the whole specification.
Read the guide ↗Spaces / 26
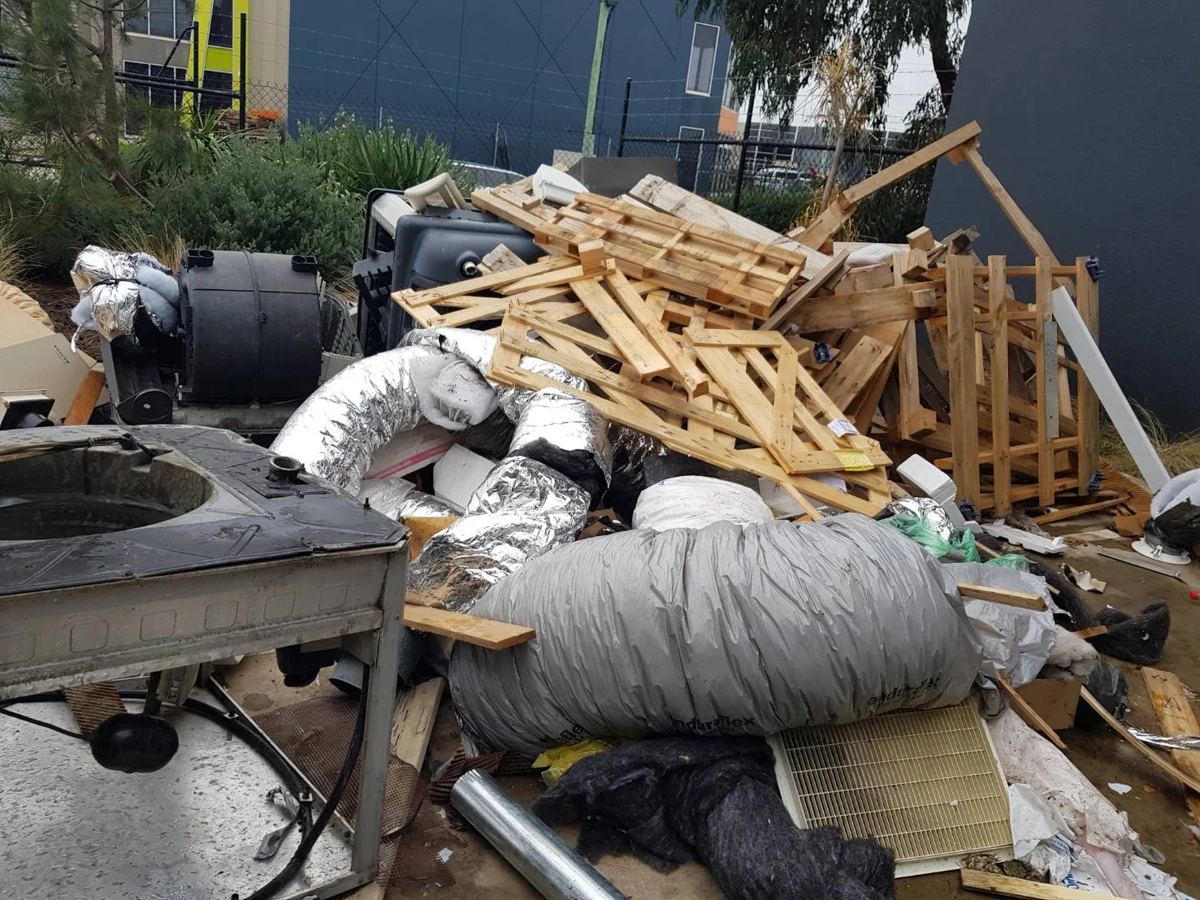
Give a collector an item list, access details and unanswered material questions before comparing quotes.
Read the guide ↗Spaces / 27
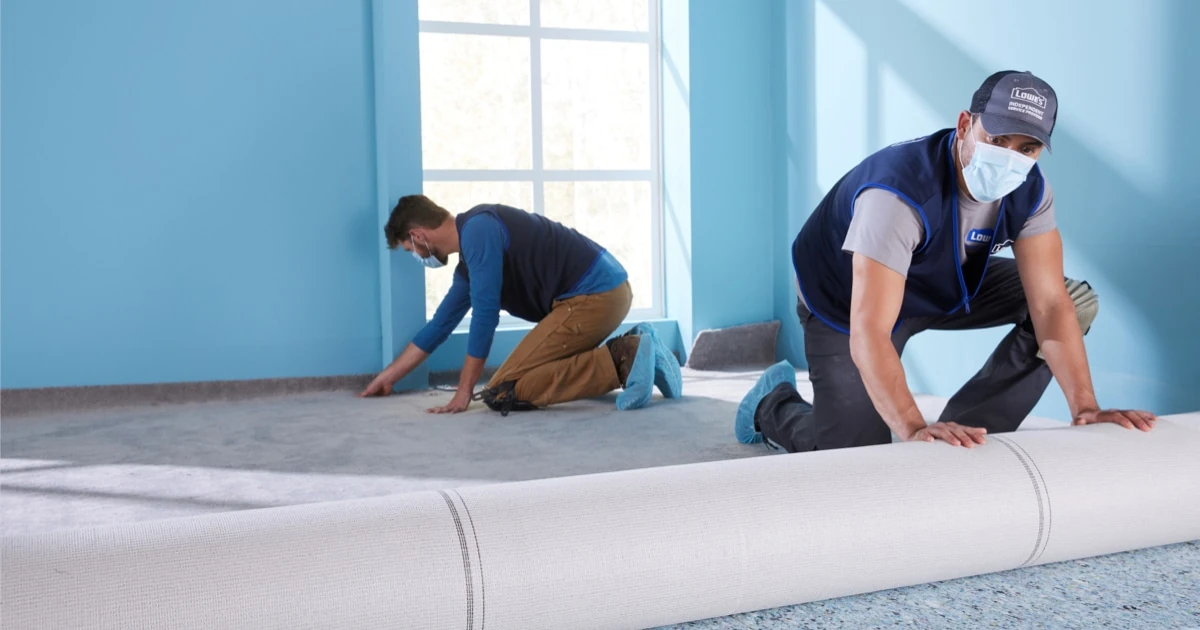
Separate room area from the material that must actually be ordered.
Read the guide ↗Spaces / 28
Keep routine equipment care, a suspected duct problem and a sales claim separate.
Read the guide ↗