Follow the task
Record what happens in the room
Choose the activities the arrangement must support: conversation, reading, watching, a shared game or another real use. List objects being kept. Do not treat one photograph’s styling or an assumed household type as the only correct layout.
Measure the objects and moving parts
Record each item’s footprint, with doors, drawers or reclining movement where relevant. Use a product’s actual dimension drawing rather than estimating from a room photograph. Keep uncertainties visible, including delivery and assembly questions.
Lay out harmless full-size outlines
Use paper or another safe temporary marker approved for the surface. Compare the route from the door, the approach to seating and the opening of furniture. Observe the people’s actual access needs; do not present an invented gap as an accessibility standard.
Choose on the task, then document
Compare two arrangements against the original activities. Note what becomes easier, what remains blocked and which object is unnecessary. Keep an annotated plan with real measurements so a later purchase can be checked against the chosen layout.
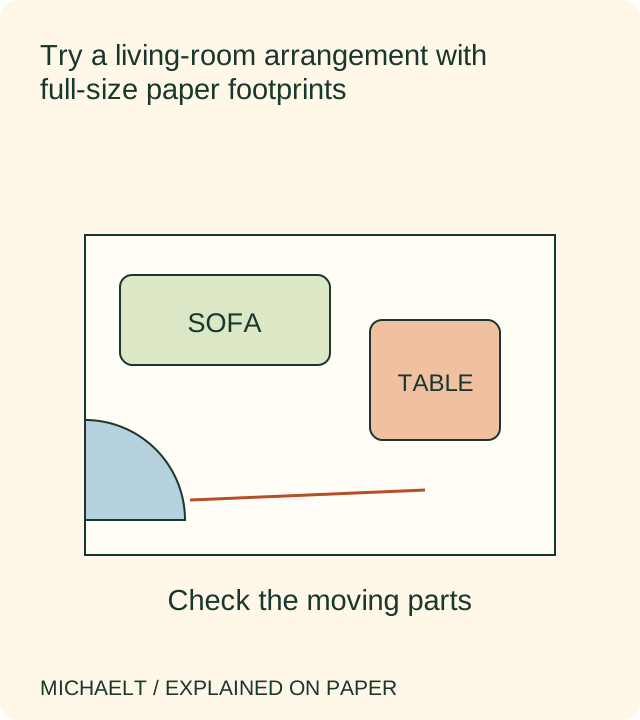
Read the diagram as text
A paper furniture footprint is compared with a moving door and a route, not a universal clearance.
- Activities and kept objects
- Conversation and reading
- Footprints and moving parts
- Sofa, table, storage-door arc
- Observed route/conflict
- Table outline overlaps door movement
- Chosen arrangement and open issues
- Compare a smaller table before ordering
A worked example
In a fictional room, a sofa is kept and a new coffee table is proposed. A paper outline fits visually, but its position blocks a storage-door swing. Moving the table solves that conflict while reducing another usable space. The household records both observations before selecting a smaller candidate. No furniture was installed or tested in a customer home for this example.
Illustrative example, not a reported purchase, client project or product test.
The completed record
- Activities and kept objects
- Conversation and reading
- Footprints and moving parts
- Sofa, table, storage-door arc
- Observed route/conflict
- Table outline overlaps door movement
- Chosen arrangement and open issues
- Compare a smaller table before ordering
Download blank record (.csv) ↗Download worked example (.csv) ↗
Your own record
- □ Activities and kept objects: ____________________
- □ Footprints and moving parts: ____________________
- □ Observed route/conflict: ____________________
- □ Chosen arrangement and open issues: ____________________
Keep the distinction clear
A floor plan is a useful decision aid, not proof of comfort, safety or structural suitability. A room can pass a simple outline exercise while still needing advice about lighting, access or anchoring. Record those as separate questions rather than using an attractive plan to imply they are solved.
Where this guide stops
No universal clearance, furniture anchoring or accessibility compliance is specified. Do not create trip hazards with temporary markers.
Continue with a related task
- Measure a sideboard for the things it needs to hold ↗
- Fit a rug to the room’s furniture and moving parts ↗
Sources and original context
The earlier topic was published 2022-03-11 under the Maria Baldwin byline. The present procedure and illustrative record are by MichaelT.
Let a child choose activities before choosing room accessories
Use three paper activity cards to extend the footprint exercise without assuming that every child wants a themed room.
Ask about ordinary activities
Invite the child, with the responsible adult, to choose or describe activities they actually enjoy: reading, drawing, playing or another use. Let the child add an option rather than forcing a sports theme or a gendered colour scheme. This is a conversation exercise, not a psychological assessment or promise that a room design will improve resilience or development.
Test the activity on the paper plan
Use the existing measured outline and retained furniture. Place a paper card for each activity and ask what object or surface it needs and what route must remain usable. Keep door and drawer movement visible. Do not install a loft bed, mount furniture or move heavy items for the exercise. A preference card is not a construction drawing or a safety assessment.
Separate agreement and safety questions
Record the child’s preference, the household’s practical constraints and the questions needing a competent answer. CPSC’s childproofing guidance addresses furniture hazards; a neat layout does not establish that furniture is safely anchored or appropriate. Use actual product instructions and qualified help where needed. Keep a review point so a decorative purchase follows a real agreed use rather than replacing that discussion.
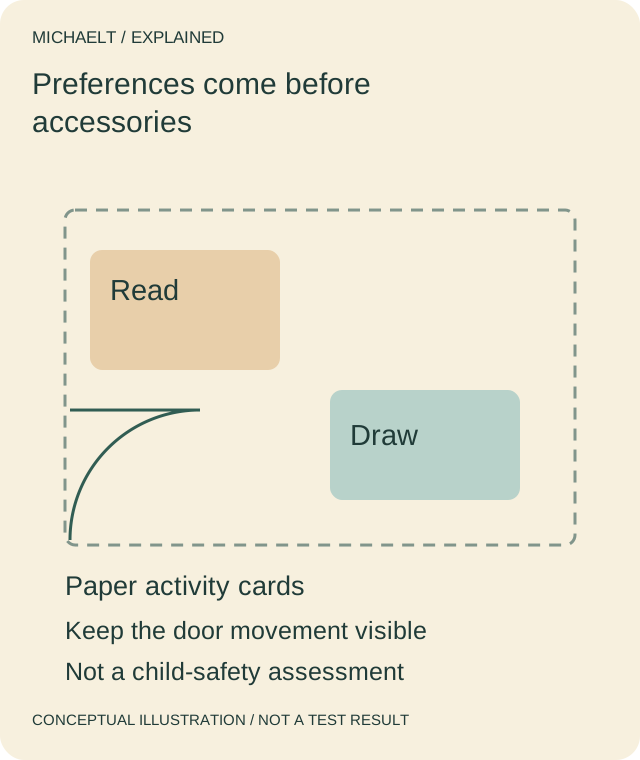
Read the drawing as text
Two chosen activities inform a paper plan. A shelf conflict changes the proposal; furniture safety remains an independent question.
Work through an example
A fictional child chooses reading and drawing cards. The paper plan shows that a proposed shelf would conflict with a door swing, so the family keeps the preference and changes the proposal. Furniture safety and anchoring remain separate questions. No child is assessed, room built or psychological benefit measured.
Illustrative example; figures, people and organisations in the worked record are fictional.
The example record
Preference
- Illustrative evidence
- Reading and drawing cards
- Meaning or next step
- Child can add another activity
Plan
- Illustrative evidence
- Existing measured footprint
- Meaning or next step
- Keep moving parts visible
Conflict
- Illustrative evidence
- Proposed shelf overlaps door
- Meaning or next step
- Change proposal, not preference
Safety
- Illustrative evidence
- Separate competent question
- Meaning or next step
- Paper fit is not approval
Download blank worksheet (.csv) ↗Download worked example (.csv) ↗
Keep your own record
Use the result within its scope
Use the activity to make preferences explicit. It does not specify a child-safe room, furniture anchoring, lighting or a raised-bed design, and it cannot predict learning or wellbeing outcomes.
Reference sources
Earlier articles on this subject
- Sports-Inspired Boys Room Accessories ↗ — 2022-06-27, Maria Baldwin.
- How To Build Resilience In Children ↗ — 2022-01-14, Maria Baldwin.