Describe the project boundary
State the intended work area and outcome in ordinary language, then identify the professional documents needed for the actual project. Record known constraints and unanswered site questions. A photograph or sketch is not a structural design, survey or permission to build. Decks, extensions and other alterations need project-specific professional assessment and local requirements, rather than a universal materials list.
Freeze the comparison documents
Give each quote the drawing reference and revision it uses, together with date, inclusions, exclusions and assumptions. Ask the contractor to identify an omitted or superseded document. Two prices cannot be compared fairly if one uses revision A1 and the other A2 with changed scope. Keep the original documents so a later correction does not erase what was first offered.
Check people and permissions separately
Use the relevant official register to verify the contracting entity and appropriate scope where licensing applies. NSW’s contractor-check guidance is one jurisdiction-specific starting point. Ask the responsible local professional which approvals and inspections apply. A licence record, a planning document and a priced proposal are different evidence; none should silently stand in for all the others.
Record changes before proceeding
For a proposed change, identify the affected drawing, reason, price or time implication and person authorised to approve it under the actual agreement. Keep requested, approved and completed states separate. Seek appropriate advice where terms or technical implications are unclear. This procedure organises project communication; it does not calculate loads, specify foundations or instruct demolition, welding or construction.
Read the drawing as text
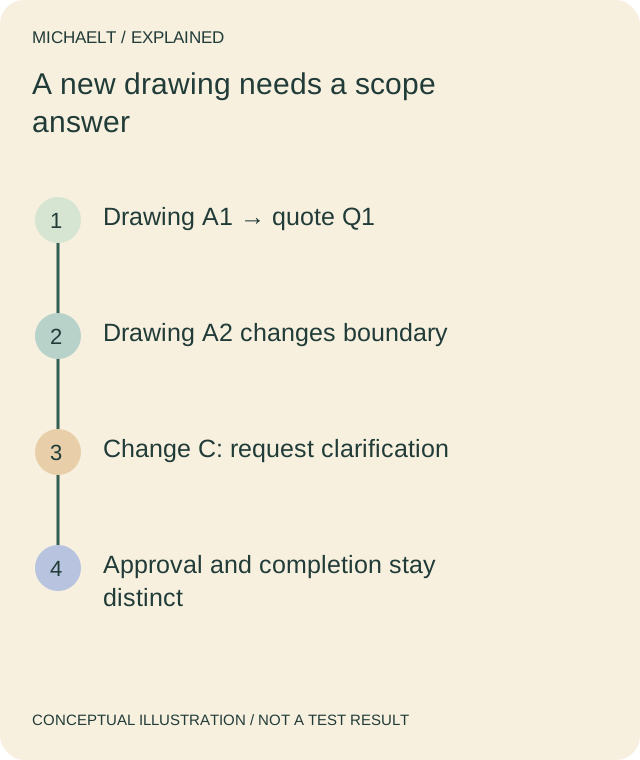
A quote based on A1 does not silently become a quote for A2. Record the scope change and the authorised response.
Work through an example
A fictional deck quote Q1 refers to drawing A1. The designer later issues A2 with a changed boundary. The client asks the contractor to state how Q1 changes rather than treating the old price as covering A2. Change C remains requested until the actual authorised response is recorded. No design, permit, price or contractor is approved by this example.
Illustrative example; figures, people and organisations in the worked record are fictional.
The example record
Baseline
- Evidence
- Drawing A1 / quote Q1
- Next question
- Versions match?
Revision
- Evidence
- A2 changes boundary
- Next question
- Affected scope identified?
Permissions
- Evidence
- Local review required
- Next question
- Separate professional evidence
Change C
- Evidence
- Requested, not approved
- Next question
- Who authorises under agreement?
Download blank worksheet (.csv) ↗Download worked example (.csv) ↗
Keep your own record
Use the result within its scope
Keep the document versions with the actual agreement and professional advice. A well-organised comparison cannot establish buildability, code compliance, property-value gain or a universally fixed construction price.
Reference sources
Earlier articles on this subject
- Why Are Professional Deck Builders Required? ↗ — 2021-11-27, Maria Baldwin.
- Learning a Bit More About Home Renovations in Vancouver ↗ — 2022-04-12, Maria Baldwin.
- Siding Installation: Price Vs Value ↗ — 2021-07-26, Maria Baldwin.