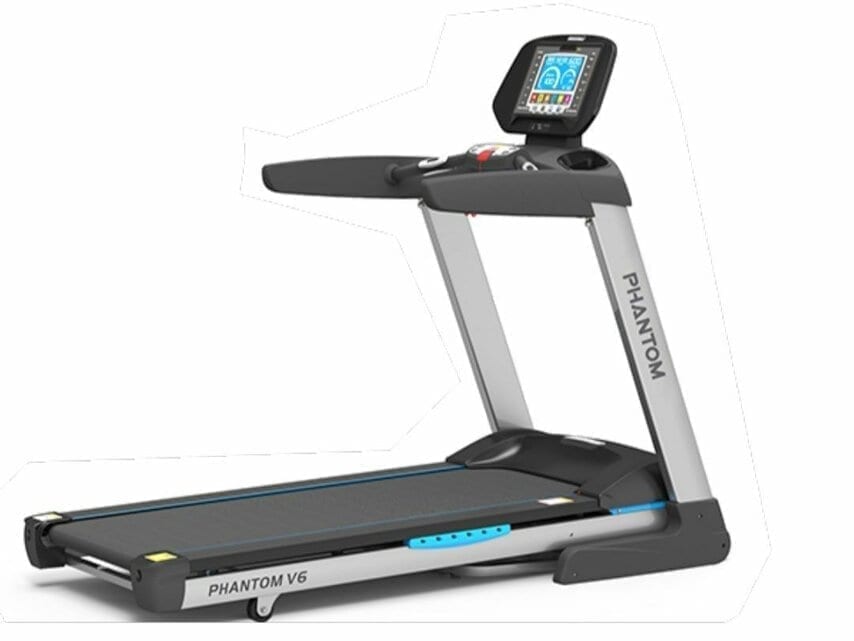

Identify the exact model and state
Record the full model and document revision. Horizon’s model comparison distinguishes assembled, folded and shipping dimensions; those labels are not interchangeable. Do not assume a commercial model folds because another product does. Keep the manufacturer’s drawing and manual with your plan rather than estimating dimensions from a stock photograph or a general fitness article.
Draw the footprint separately
For a paper planning exercise, mark a measured room outline and the machine’s stated base dimensions in one unit system. This footprint is only the object’s occupied rectangle. Add moving parts and the manufacturer’s actual operating clearances as separate information. Never invent a universal rear or side gap, treat a folded height as operating height or infer structural suitability from available floor area.
Check access and responsibilities
Keep the delivery route, assembly arrangements, power requirements and appropriate installation advice alongside the room sketch. Ask the supplier to clarify which stated measurements include handles or other projections. A package fitting through the front door does not establish that it can turn on a stair or be assembled where intended. Do not move, unfold, wire or operate equipment to complete the comparison.
Resolve the open boundary
Use the exact manual and appropriate competent advice to confirm the planned location. Keep uncertainty about floor suitability, access, operating space and the person’s use separate. A treadmill is not a weight-loss promise or a substitute for individual exercise advice. This worksheet concerns documents and a paper plan; it does not demonstrate safe use, rehabilitation or a workout.
Read the drawing as text
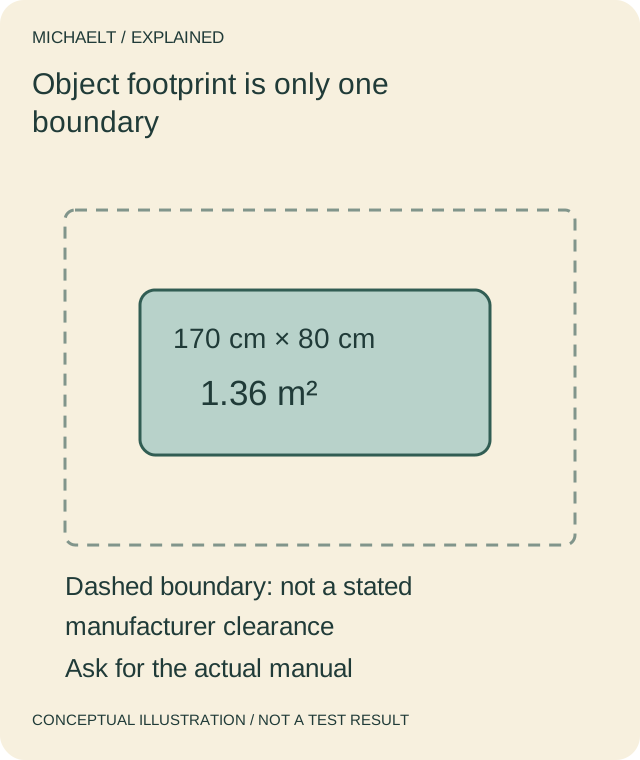
The fictional 170-by-80-centimetre footprint is 1.36 square metres. Required operating space, storage and access cannot be inferred from that rectangle.
Work through an example
A fictional machine is stated as 170 cm by 80 cm in its operating footprint. That rectangle occupies 1.70 × 0.80 = 1.36 m². Its manual’s required free space has not yet been obtained, so 1.36 m² is not described as the room space needed for use. Folded and delivery dimensions remain separate questions; no actual treadmill or floor is assessed.
Illustrative example; figures, people and organisations in the worked record are fictional.
The example record
Model/state
- Illustrative evidence
- Exact assembled drawing
- Meaning or next step
- Folded and shipping are separate
Footprint
- Illustrative evidence
- 1.70 × 0.80 = 1.36 m²
- Meaning or next step
- Fictional occupied rectangle only
Free space
- Illustrative evidence
- Manual not yet supplied
- Meaning or next step
- Cannot approve a location
Route and floor
- Illustrative evidence
- Competent confirmation pending
- Meaning or next step
- Separate from footprint area
Download blank worksheet (.csv) ↗Download worked example (.csv) ↗
Keep your own record
Use the result within its scope
A paper rectangle is a planning aid, not a safety clearance. Follow the actual equipment instructions and professional assessment before installation or use; no universal space, load or exercise recommendation is supplied.
Reference sources
Earlier articles on this subject
- Motorised Treadmills – What Are The Different Types? ↗ — 2021-01-27, Maria Baldwin.
- Interesting Details On Commercial Treadmills ↗ — 2021-09-28, Maria Baldwin.