A useful way through
- Describe a representative day with the people responsible for the classroom. List the activities, participants, equipment and storage needs. Ask which activities use the room simultaneously and which require a change of layout. Include relevant access and individual needs without publishing private pupil information.
- Inventory the actual room and furniture. Record dimensions, condition, movement restrictions and storage locations. Ask the school’s responsible team to identify applicable safety, accessibility and age-appropriate requirements; an online floor plan does not establish compliance.
- Prepare two measured layout proposals for the same activities. Mark routes, doors and the destination of items moved during a transition. Compare the whole sequence, not only a tidy still image of each arrangement. Involve the users in reviewing what is practical.
- Review a supervised, appropriate trial with the school team where feasible. Record the time or difficulty observed only if actually measured. Ask what blocks the route, where materials accumulate and who restores the room. Resolve important issues before ordering furniture.
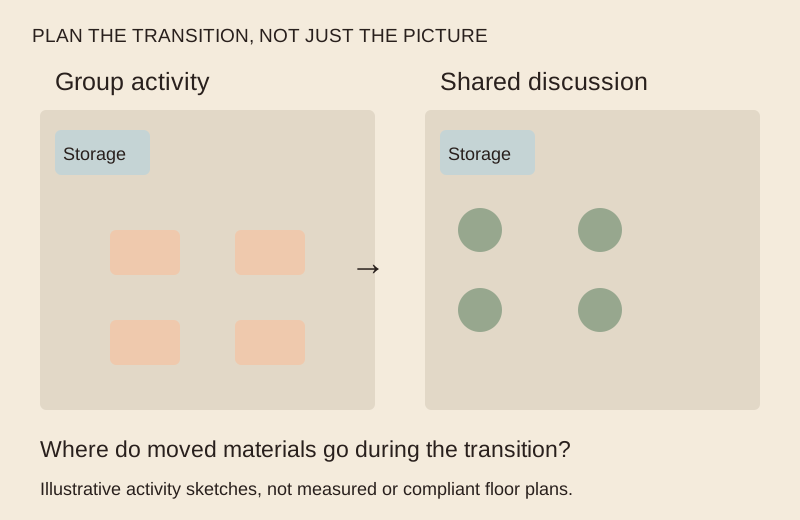
Read the map as text
PLAN THE TRANSITION, NOT JUST THE PICTURE · Group activity · Storage · Shared discussion · Storage · → · Where do moved materials go during the transition? · Illustrative activity sketches, not measured or compliant floor plans.
- Activities and participants
- Furniture and storage inventory
- Routes and layout constraints
- Observed transition and review
Put it into practice
A fictional classroom moves between group work and a shared discussion. Layout A has a place for tables but no destination for materials during the change. Layout B includes an agreed storage location. The team checks the transition and actual access requirements before choosing; the drawing alone does not prove better learning outcomes or universal suitability.
Illustrative example, not a reported client project or test.
Your take-away checklist
Plan classroom furniture around a day of activities
- □ Activities and participants: ____________________
- □ Furniture and storage inventory: ____________________
- □ Routes and layout constraints: ____________________
- □ Observed transition and review: ____________________
Before you act
The responsible school team must apply current local safety, accessibility, safeguarding and furniture requirements. Do not invent minimum passage widths or claim that a particular colour or layout improves every learner’s performance.
A transition record
Activity before; activity after; furniture moved; materials moved; storage destination; route checked; people responsible; observed problem; next revision. Keep an unperformed trial labelled as planned.
What to ask a supplier
Confirm exact dimensions, intended user range, care, durability information, installation and any relevant documented standards. Ask how a proposed product fits the measured plan rather than accepting the word “modern” as a specification.
Sources & context
The earlier Essential School Office Furniture For Modern Classrooms page was dated 2022-05-19. Its subject is developed here as a new procedure, with the original byline retained separately. This edition does not carry forward the page’s supplier recommendations or unsupported outcome claims.