

A useful way through
- Map the work before the floor plan. List who needs quiet, private calls, deliveries, accessible routes and reliable connections. Mark the areas that can close and the functions that must remain available. Ask the building team to identify constraints before promising a layout.
- Split the project into handover zones. For each zone, record its occupants, temporary location, access arrangements and dependencies. A finished desk is not a usable workstation if its connection or agreed access route is unavailable. Assign an owner to resolve each dependency.
- Agree what counts as ready. Put the approved scope, furniture schedule, service checks and remaining defects into one acceptance sheet. The competent contractor handles technical commissioning; the team responsible for using the room checks the agreed everyday tasks.
- Reopen deliberately. Walk the route, try a representative work task, record defects with an owner and review date, and tell staff which areas remain closed. Keep a separate list of enhancements so optional changes do not conceal unfinished essential work.
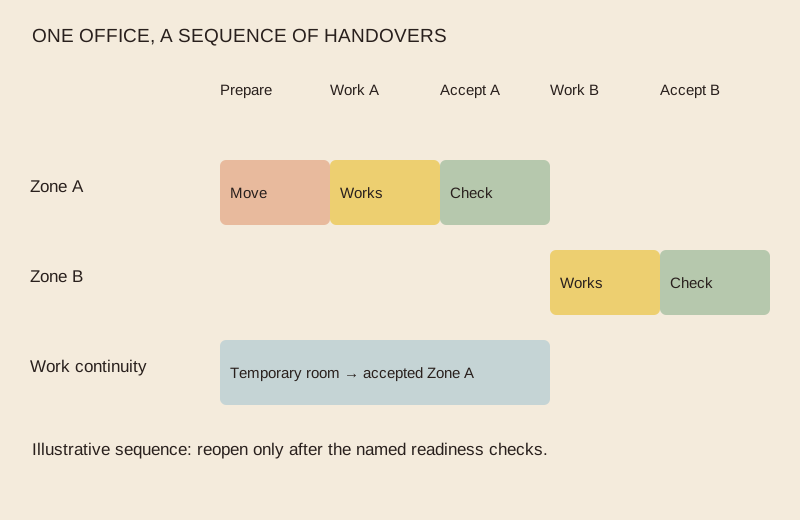
Read the map as text
ONE OFFICE, A SEQUENCE OF HANDOVERS · Prepare · Work A · Accept A · Work B · Accept B · Zone A · Zone B · Work continuity · Move · Works · Check · Works · Check · Temporary room → accepted Zone A · Illustrative sequence: reopen only after the named readiness checks.
- Work zones and occupants
- Dependencies and temporary service
- Acceptance evidence
- Return-to-work owner
Put it into practice
A fictional six-person studio renovates two three-desk zones. Zone A moves to an agreed temporary room while the contractor works. It reopens only after the responsible people confirm access, furniture and the required network service. Zone B then moves into the accepted space. If the temporary room cannot support six people, the plan needs a different sequence; calling both zones “almost finished” does not solve the capacity problem.
Illustrative example, not a reported client project or test.
Your take-away checklist
Renovate an office without losing the working day
- □ Work zones and occupants: ____________________
- □ Dependencies and temporary service: ____________________
- □ Acceptance evidence: ____________________
- □ Return-to-work owner: ____________________
Before you act
This is an operational planning sheet, not a construction specification. Structural work, fire provisions, electrical work, accessibility and building permissions need the appropriate competent people and local requirements.
The handover sheet
Use one row per zone: scope revision; temporary location; dependency; person who confirms readiness; evidence reference; unresolved defect; owner; review date. Record a photograph only with the occupants’ agreement and without exposing private documents or screens.
A useful go/no-go question
Can the intended occupants complete the named task using the approved route and services today? If the answer is unknown, name the missing check. Do not let a scheduled move date silently turn an unknown into a pass.
Sources & context
The earlier Vital Steps In Office Renovation page was dated 2021-10-20. Its subject is developed here as a new procedure, with the original byline retained separately. This edition does not carry forward the page’s supplier recommendations or unsupported outcome claims.