A useful way through
- Describe the room: furniture, circulation, views, privacy and the practical need for opening. Record approximate dimensions for discussion, not for manufacture.
- Compare how each proposed opening moves. Check whether it conflicts with curtains, walkways or furniture.
- Ask the supplier for exact product performance, maintenance and applicable installation requirements. Have required safety and building compliance checked locally.
- Request an itemised proposal covering survey, manufacture, installation, finishing and disposal. Approve the measured design before manufacture.
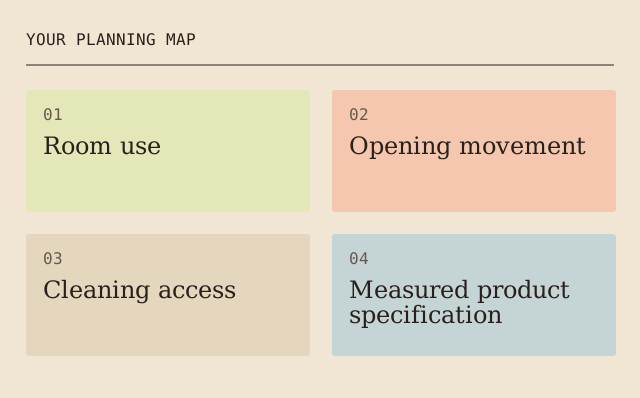
Read the map as text
YOUR PLANNING MAP · 01 · Room use · 02 · Opening movement · 03 · Cleaning access · 04 · Measured product · specification
- Room use
- Opening movement
- Cleaning access
- Measured product specification
Put it into practice
An inward-opening design may clash with an existing blind. The drawing should show both, so the problem is resolved before installation rather than discovered afterwards.
Illustrative example, not a reported client project or test.
Your take-away checklist
Compare window designs by how the room works
- □ Room use: ____________________
- □ Opening movement: ____________________
- □ Cleaning access: ____________________
- □ Measured product specification: ____________________
- □ Installation and finishing scope: ____________________
Before you act
Do not infer compliance, emergency-egress suitability or thermal performance from a style name or generic illustration.
Sources & context
This guide develops the subject of A Brief Look At Some Of The Common Designs Of Windows, published 2021-08-13. The original capture is linked below. The new checklist is a planning procedure; product specifications, contracts and local requirements must be checked for the actual situation.
The starting point: A Brief Look At Some Of The Common Designs Of Windows
The page was credited to Maria Baldwin and dated 2021-08-13. The present procedure and example are by MichaelT editorial.
There are many styles and designs available for double-glazed windows. The most popular window style is the casement, which is also the most affordable to install.