A useful way through
- Draw the room’s shape and record measured dimensions, openings and relevant adjoining areas. Identify the exact carpet and available roll widths. Keep the professional site measure and approved layout separate from a rough planning sketch.
- Ask the supplier to show the proposed cuts, direction and seams. Room area alone does not determine the ordered quantity: roll width, pattern matching and the actual layout can change it. Do not apply a universal waste percentage without a cut plan.
- Separate material, underlay, preparation, fitting, thresholds, removal and other agreed work in the quote. Record which dimensions are provisional and who verifies them. Do not infer that a price per square metre includes every part of the installed job.
- Review a sample and the final written specification with the installer. Confirm the room, product code, cut plan and acceptance arrangements before ordering. Use the installer’s instructions for access and preparation rather than attempting an unfamiliar installation from a generic online checklist.
Read the map as text
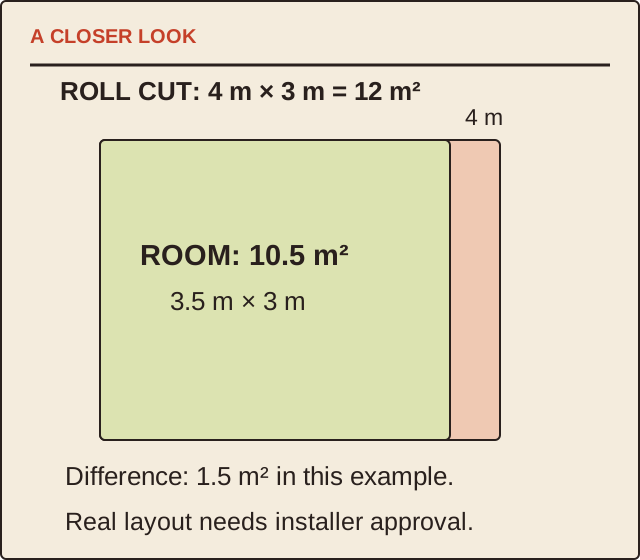
A CLOSER LOOK · ROOM: 10.5 m² · 3.5 m × 3 m · 4 m · ROLL CUT: 4 m × 3 m = 12 m² · Difference: 1.5 m² in this example. · Real layout needs installer approval.
- Room rectangle
- Illustrative cut
- Difference
- Quote scope
Put it into practice
A fictional rectangular room is 3.5 m by 3 m, giving a floor area of 10.5 m². A simplified single cut from a 4 m wide roll, 3 m long, uses 12 m² of material. That leaves 1.5 m² outside the rectangle in this illustration. Actual allowances, direction, pattern and site conditions still require the installer’s approved plan.
Illustrative example, not a reported client project or test.
Your take-away checklist
Read a carpet quote in roll width, cut length and installed scope
- □ Room rectangle: ____________________
- □ Illustrative cut: ____________________
- □ Difference: ____________________
- □ Quote scope: ____________________
Before you act
The rectangle is an arithmetic example, not an installation plan, survey or product recommendation.
A worked record
Start with the example, then keep your own observations and confirmed information in the blank record.
- Room rectangle
- 3.5 m × 3 m = 10.5 m²Planning measurements
- Illustrative cut
- 4 m × 3 m = 12 m²Before real allowances
- Difference
- 12 − 10.5 = 1.5 m²Not a universal waste factor
- Quote scope
- Product + preparation + fittingConfirm inclusions separately
Linear metres are not square metres
If a supplier prices a roll by linear metre, its fixed width matters. In the example, three linear metres of a four-metre-wide roll equal twelve square metres. Copy both units and the roll width into the comparison so a low-looking number is not mistaken for a lower total.
Check the seam decision before the bill
A different cut layout may change material use and seam positions. Ask the installer to explain that trade-off on the actual drawing, including any pattern direction. Keep the accepted revision with the quote. This page demonstrates reading the arithmetic; it does not establish a suitable seam layout for a real room.
Sources & context
The earlier topic was published 2022-08-26 under the Maria Baldwin byline. The present procedure and illustrative record are by MichaelT editorial.